Geodesic Dome:
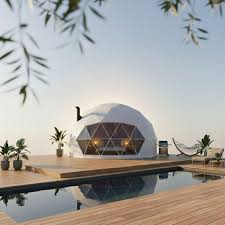
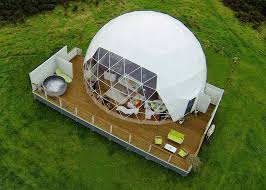
A Geodesic Sphere is an arrangement of polygons that approximates a true Sphere.
A Geodesic Dome is a portion of a Geodesic Sphere. Buildings or roofs have been
constructed out of Geodesic Domes that range from 5-100% of a Sphere. Domes used
for houses are usually arrays of Triangles that form three-or five-eighths of
a Geodesic Sphere.
The surface area of a Geodesic Dome is only 38%:
The surface area of a Geodesic Dome is only 38% of the surface area of a box-shaped
building enclosing the same floor space. There is less surface exposed to outdoor
temperature fluctuations, making the building cheaper to heat and cool than a
rectilinear structure. Geodesic Domes can be constructed quickly without
heavy equipment. Using prefabricated components, it takes just a few people
to erect the Dome for a 2,000-sq ft (185-sq m) home in 10 hours or less.
Interior Load Bearing Walls:
A geometric Dome supports itself without needing internal columns or interior
load-bearing walls. This property makes such structures appealing for use as
churches, sports arenas, and exhibition halls.
Raw Materials:
Most residential Dome kit manufacturers use wood components, primarily kiln-dried
Douglas fir struts covered with 0.5-in (1.3-cm) exterior-or structural-grade plywood.
Such Kits include various designs of connectors to securely fasten the wood struts
together in the proper configuration; high-strength aluminum, or steel coated
with zinc, epoxy, or industrial primer are commonly used for connectors.
Zinc-plated steel bolts secure the connectors and paneling is nailed on.
Most Dome Kits are built atop concrete foundation slabs:
These slabs are recessed into the ground to provide a basement level. Foundation
walls and riser walls are usually made of concrete or wood. Interior insulation
generally Building a Geodesic Dome consists of fiberglass batting or sprayed-on
urethane, cellulose, or Icynene plastic foam.
Design:
Although Dome homes are built from manufactured Kits, designs are flexible.
As many as half of the Triangles in the Dome's lowest row can be removed without
weakening the structure, so door and window openings can be plentiful. Vertical
walled extensions can be built out from such openings to increase the floor space.
The Manufacturing Process:
The Dome can sit directly on ground-level footings, or it can be erected atop
a riser wall up to 8 ft (2.5 m) tall. The following is a composite of techniques
used by several individuals using Kits from various manufacturers.
Floor joists are installed:
By standing wooden 2x12 (1.5x1.5 in [3.8x29.2]) boards 16 in (40 cm) apart above
the foundation. The joists are nailed to a perimeter wooden frame and a wooden
crossbeam. Three-quarter-inch (1.9-cm) thick plywood sheets are laid across
the joists and nailed in place.
Wishing you all the best,
http://www.seeyourneeds.in